
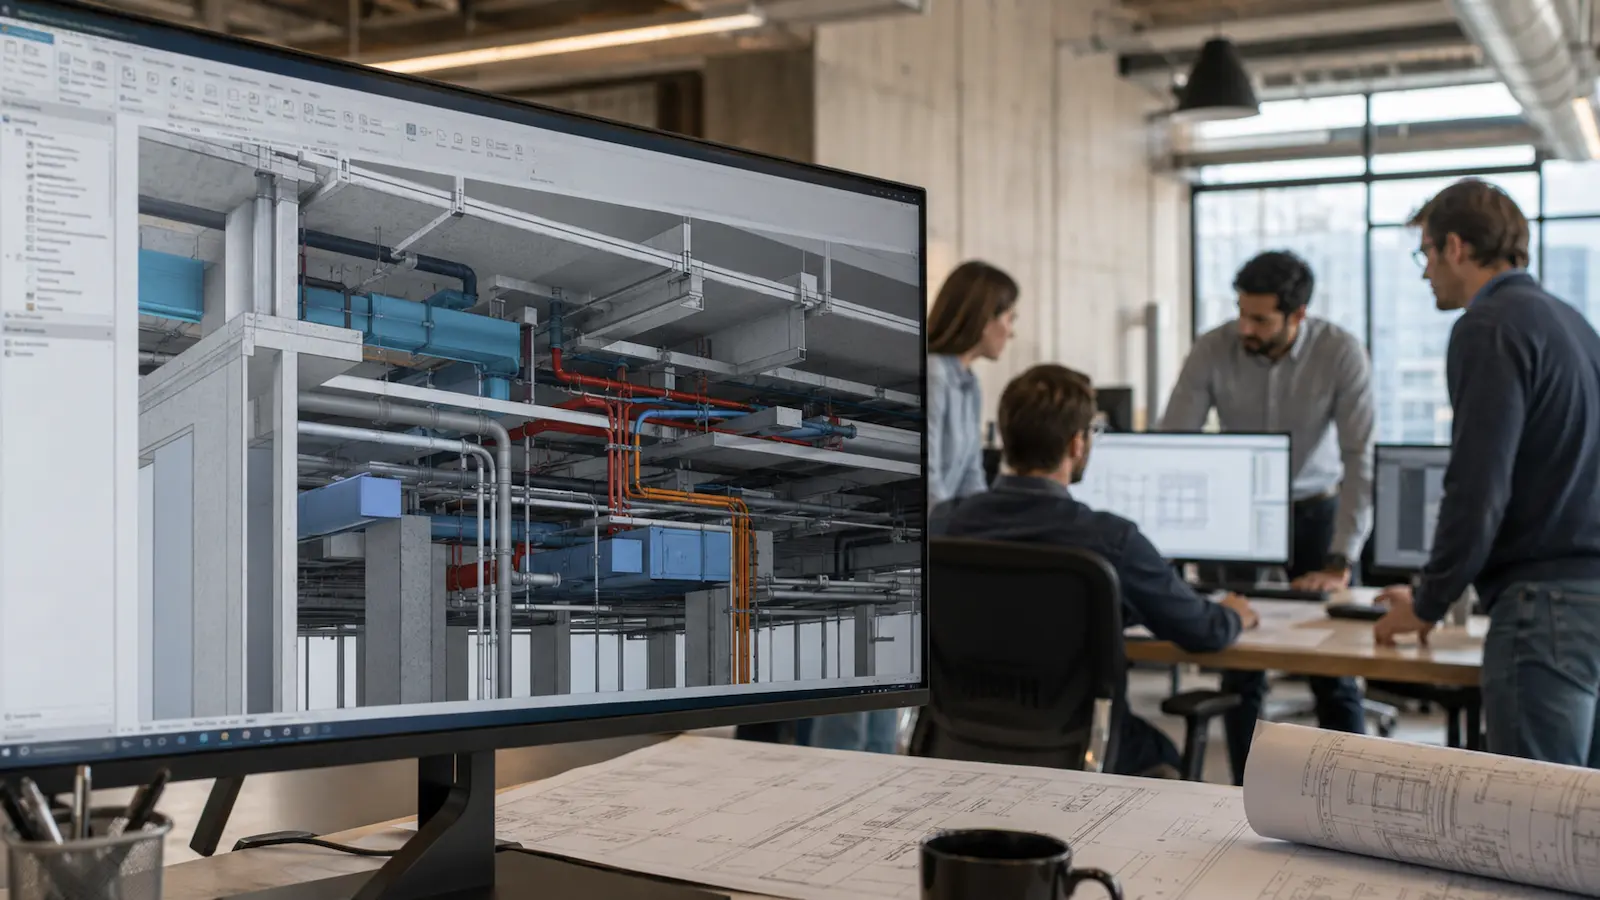
A few years ago, we were supporting an architectural firm on a project that looked coordinated from the outside.
The architectural model was moving forward.
The structural team was developing its system.
The MEP team was expected to integrate into the design.
Everyone had access to modern tools. Everyone was working digitally. In many areas, the project was being developed in Revit. But as the project advanced, something became clear:
Using Revit was not the same as being coordinated.
The architectural and structural decisions had already shaped the building: ceiling zones, beam directions, rafter layouts, framing depths, shafts, wall locations, and available routing space. By the time MEP had to fully fit into the project, many of the decisions that affected mechanical, electrical, and plumbing systems were already locked or difficult to change.
That is when coordination stops being a clean design process and becomes damage control.

The problem is not REVIT
Revit is a powerful tool. BIM is a powerful methodology. But neither one automatically creates coordination.
A project can have separate architectural, structural, mechanical, electrical, and plumbing models and still have poor coordination if the teams are not reviewing conflicts, design assumptions, routing priorities, and discipline constraints together.
This is one of the biggest misunderstandings in AEC production:
“A model can be developed in 3D and still be uncoordinated”
Academic research on BIM-based MEP coordination describes MEP coordination as a critical and challenging preconstruction task. It involves rerouting and adjusting systems such as HVAC ductwork, plumbing, electrical conduit, raceways, and fire protection to satisfy architectural, structural, and engineering constraints. The same research notes that coordination becomes especially difficult in congested spaces with many components competing for limited space.
That description matches what many project teams experience in real life.
The challenge is not simply drawing ducts, pipes, or panels. The challenge is fitting building systems into a design that may not have reserved enough space for them.
When MEP Becomes the Last Discipline
In many projects, the workflow is informal but familiar:
- The architect develops the layout.
- The structural system follows the architectural intent.
- Then MEP is expected to accommodate whatever is left.
Sometimes this works. But in more complex projects, this creates a hidden risk.
Mechanical systems need ceiling depth, routing space, equipment clearances, access zones, and coordination with structure. Plumbing needs slopes, chases, shafts, venting routes, and wall/ceiling space. Electrical systems need panel clearances, conduit routing, equipment locations, and coordination with architectural layouts.
If those needs are considered too late, the MEP team is no longer designing in coordination with the project. They are trying to fit into decisions already made by others.
That is where the project starts to pay the price.
The Hidden Cost of Late Coordination
Late MEP coordination rarely creates just one issue.
It usually creates a chain reaction.
- A duct conflicts with a beam.
- A plumbing line does not have enough slope.
- A rafter direction blocks a clean route.
- A ceiling zone is too shallow.
- An electrical panel does not have the right clearance.
- A shaft needs to grow.
- An equipment room does not have proper access.
- A roof unit conflicts with structure, drainage, or architecture.
Each issue may seem manageable by itself. But once the drawings are advanced, even a small change can affect multiple sheets, models, details, schedules, and disciplines.
Industry research supports the idea that poor information flow and weak communication are expensive. A NIST study estimated that inadequate interoperability created an annual cost burden of $15.8 billion in the U.S. capital facilities industry, including costs for architects, engineers, general contractors, fabricators, suppliers, owners, and operators.
Another industry report by PlanGrid and FMI found that poor project data and miscommunication caused 48% of all rework in the U.S. and represented more than $31.3 billion annually.
The numbers are large, but the day-to-day reality is simple:
When teams are not coordinated, somebody eventually pays for it.
Usually, that payment comes in the form of rework, late meetings, RFIs, revisions, field questions, or pressure on senior staff.
Why “We Are All in Revit” Is Not Enough
Many firms assume that because every discipline is working in Revit, the project is coordinated.
But Revit is a production environment. Coordination requires a workflow.
A coordinated BIM process needs:
- Shared model review.
- Clear responsibility between disciplines.
- Clash detection.
- Issue tracking.
- Regular coordination meetings.
- Design decisions made before documentation is too advanced.
- Agreement on what system has priority in congested areas.
- A process for closing issues, not just finding them.
Without that process, Revit can become five different teams working in parallel instead of one project team working together.
The result is not really coordination. It is synchronized drafting.
The MEP Problem Is Often a Design Timing Problem
Many MEP conflicts are not caused by bad MEP design.
They are caused by late MEP consideration.
For example, if the structural framing direction had been discussed earlier, mechanical routing may have been simpler. If shaft locations had been reviewed earlier, plumbing could have developed more naturally. If ceiling depths had been tested earlier, duct routing may not have forced late architectural changes.
This is why MEP should not be treated as the last discipline to “fit in.”
MEP systems are part of the building’s design logic. They affect space, constructability, maintenance, comfort, energy use, and long-term performance.
When MEP is considered early, the project has options.
When MEP is considered late, the project has compromises.
A better way to coordinate
Better coordination does not always require a complicated process. But it does require discipline.
A practical coordination workflow can include five steps:
- Identify critical zones early
Before the model is too advanced, the team should identify areas where conflicts are likely:
- Corridors.
- Ceiling plenums.
- Equipment rooms.
- Roof areas.
- Structural framing zones.
- Rated walls.
- Tight service spaces.
- Vertical risers.
These areas should not be left for late-stage discovery.
- Bring MEP constraints into design discussions
MEP should not only receive the design after major decisions are already made. The team should ask early:
- Where will the main ducts run?
- Where do plumbing stacks make sense?
- Is there enough ceiling depth?
- Are beams or rafters blocking primary routes?
- Can equipment be accessed and maintained?
- Are electrical rooms and panels properly located?
- Are shafts sized realistically?
These are design questions, not just drafting questions.
- Use clash detection as a decision tool
Clash detection should not be a final quality check only.
It should help the team make better decisions while there is still time to adjust the design. The goal is not to produce a long clash report. The goal is to resolve the right issues at the right time.
A 500-clash report is not coordination if no one owns the decisions.
- Track issues until they are closed
Many coordination problems remain unresolved because teams discuss them but do not track them clearly.
A better process defines:
- What is the issue?
- Who owns it?
- Which discipline is affected?
- What decision is needed?
- When should it be resolved?
- Has the model and drawing set been updated?
Coordination is not complete when the issue is found. It is complete when the issue is resolved and reflected in the documents.
- Add support before the team is overloaded
Many firms wait too long to add production or BIM support.
By the time help arrives, the internal team is already under pressure, deadlines are close, and the support team has to work reactively.
The better moment to add support is before the overload becomes critical.
That is when an external technical team can help with modeling, documentation, QA/QC, clash review, and issue tracking without disrupting the project.
Final thought
The painful lesson is this:
A project can be modeled and still be uncoordinated.
Revit helps teams document and visualize the work, but coordination requires communication, timing, issue tracking, and technical judgment.
When MEP is invited into the process too late, the project often pays through rework, RFIs, redesign, and internal overload.
When MEP constraints are considered early, the project has a better chance of moving smoothly from design to documentation to construction.
At ECOSI, we help AEC firms reduce that pressure by working as an extension of their team, supporting BIM coordination, technical documentation, and production workflows with a nearshore team aligned to their standards and schedule