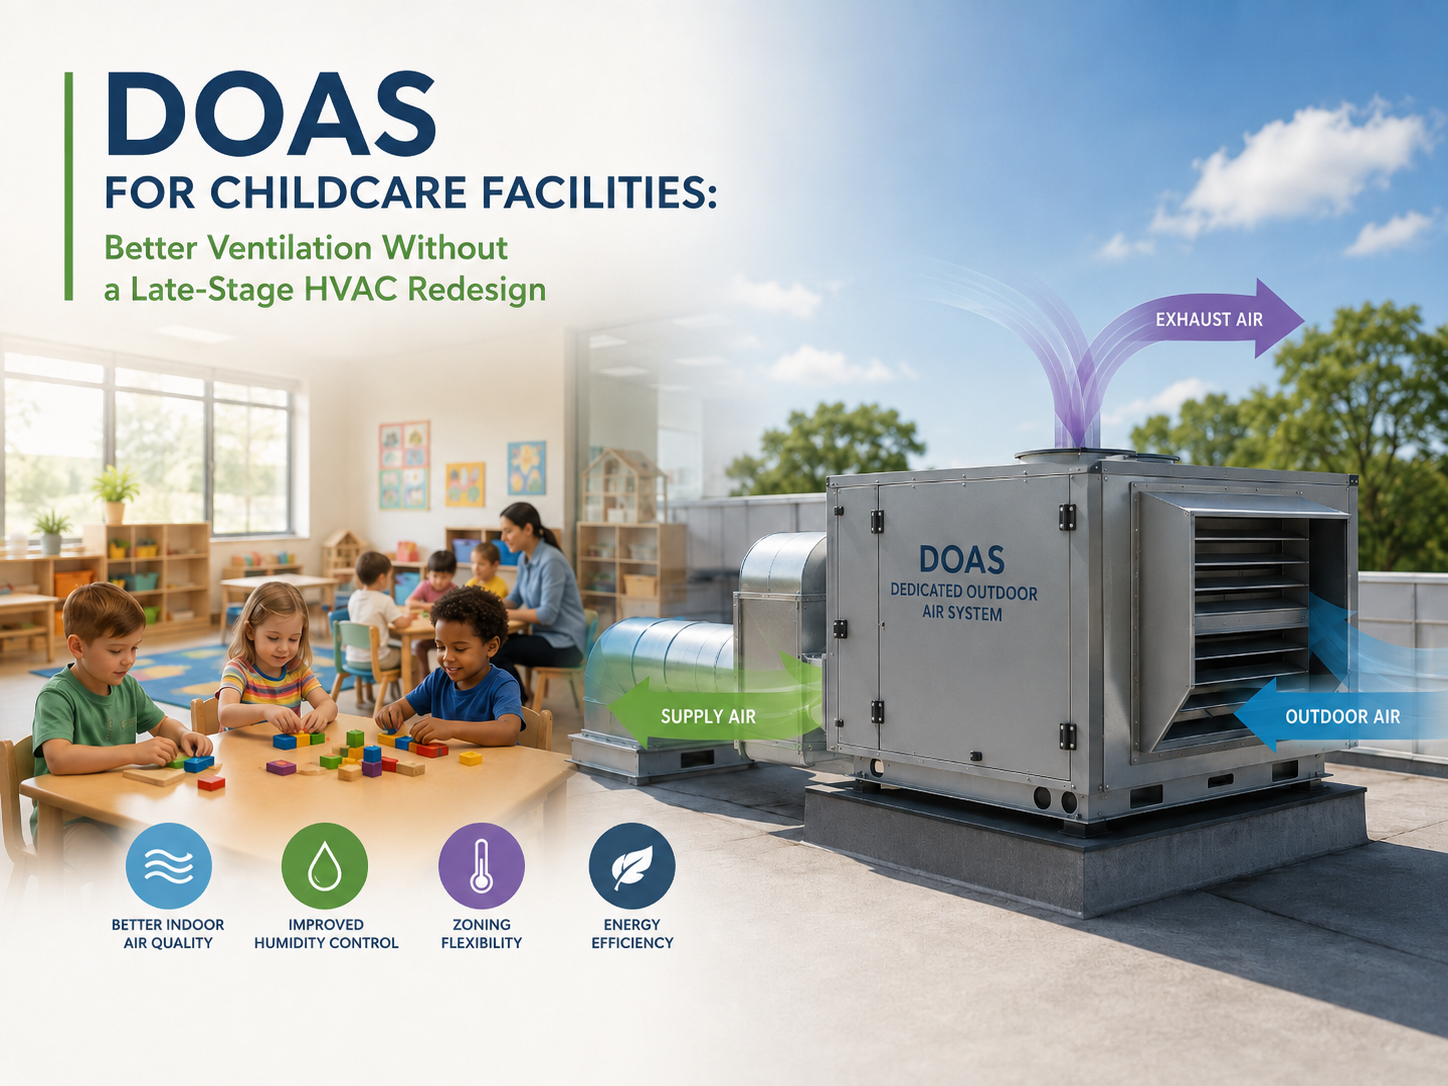
Childcare facilities present a demanding HVAC design problem.
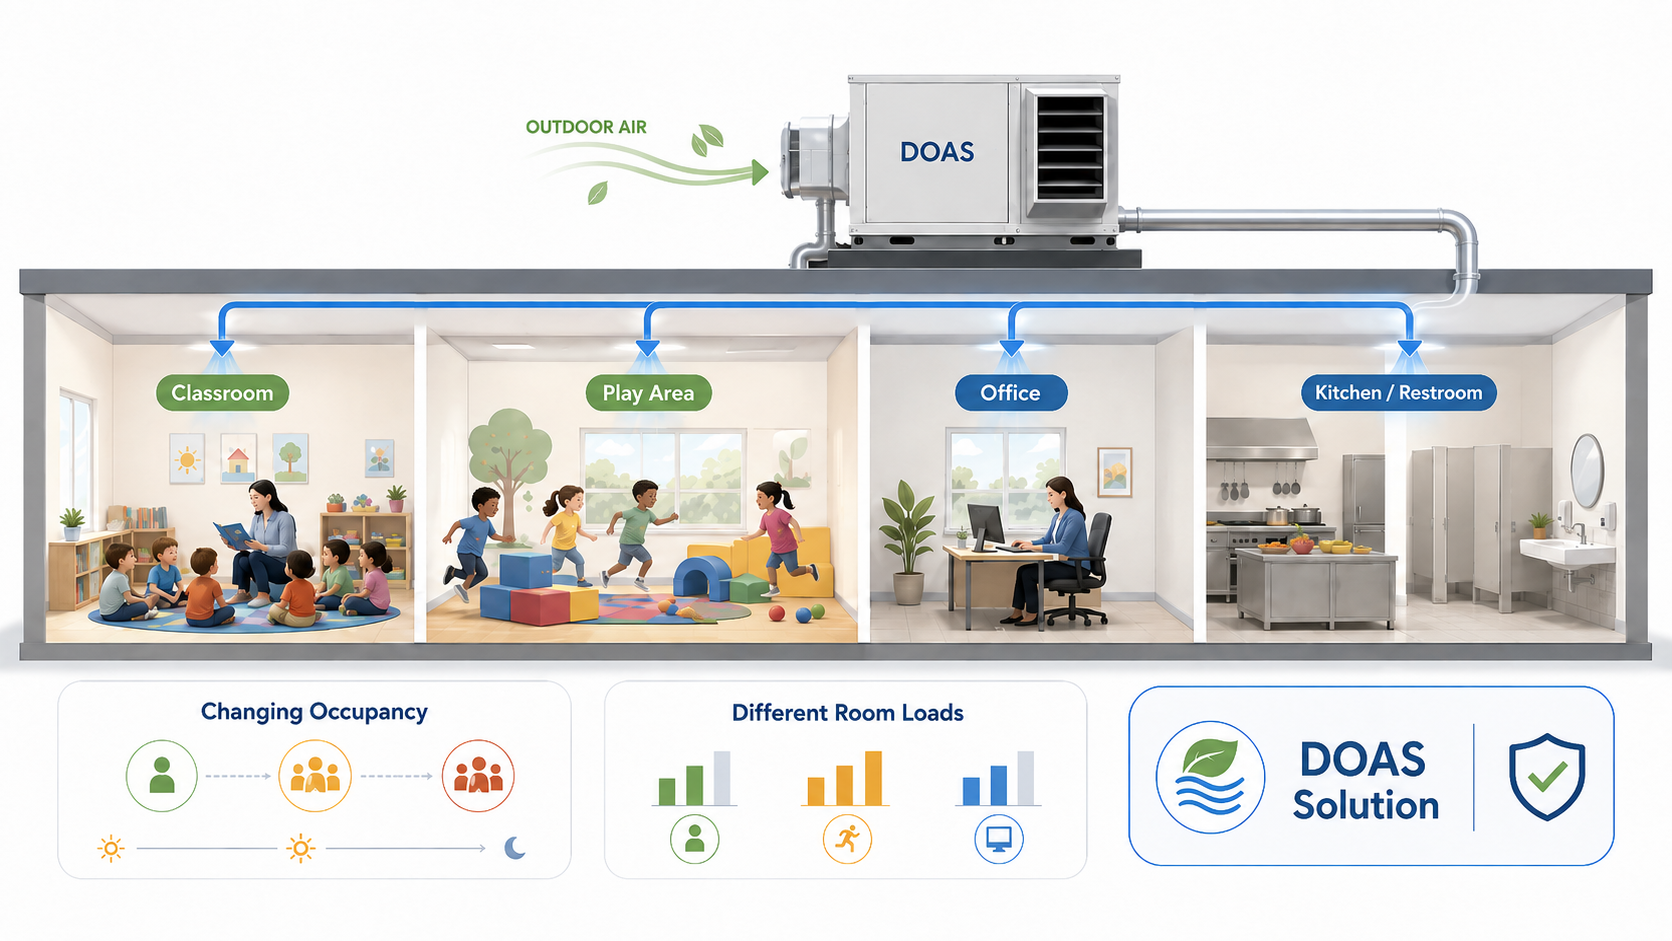
Their spaces may experience significant changes in occupancy throughout the day. Classrooms, activity rooms, offices, kitchens, restrooms, and multipurpose areas do not necessarily operate under the same schedule or load conditions. At the same time, the mechanical system must introduce and condition enough outdoor air to maintain acceptable indoor air quality.
For these projects, a Dedicated Outdoor Air System, commonly known as a DOAS, can be a strong solution. However, it should be selected through a structured comparison—not simply because it is considered a high-performance technology.
Childcare facilities present a demanding HVAC design problem.
Their spaces may experience significant changes in occupancy throughout the day. Classrooms, activity rooms, offices, kitchens, restrooms, and multipurpose areas do not necessarily operate under the same schedule or load conditions. At the same time, the mechanical system must introduce and condition enough outdoor air to maintain acceptable indoor air quality.
For these projects, a Dedicated Outdoor Air System, commonly known as a DOAS, can be a strong solution. However, it should be selected through a structured comparison—not simply because it is considered a high-performance technology.
What Is a DOAS?
A DOAS uses separate equipment to condition the outdoor air required for building ventilation. That conditioned outdoor air is then delivered directly to the occupied spaces or combined with local or central HVAC equipment.
The companion equipment—such as fan-coil units, heat pumps, variable refrigerant flow systems, or another air-handling system—primarily handles the space heating and cooling loads.
In simple terms:
- The DOAS manages ventilation and much of the humidity load.
- The zone equipment maintains the desired room temperature.
ASHRAE describes DOAS as an approach that conditions all outdoor ventilation air separately before delivering it to occupied spaces. This separation can improve humidity control, simplify ventilation verification, support energy recovery, and allow the remaining HVAC equipment to focus more directly on space temperature.
Why Childcare Facilities Can Benefit From This Approach
ASHRAE Standard 62.1 establishes minimum ventilation and indoor-air-quality requirements for nonresidential buildings. Its requirements address ventilation rates as well as system elements such as filtration, controls, air cleaning, operation, and maintenance. The current published edition is ASHRAE 62.1-2025, although the edition legally applicable to a project depends on the code adopted by the local jurisdiction.
A childcare facility may benefit from dedicated ventilation because its HVAC system must respond to several conditions simultaneously:
Changing Occupancy
A room may be fully occupied during one activity and nearly empty during another. The ventilation and thermal demands therefore change throughout the day.
Significant Outdoor-Air Requirements
High occupant density and activity levels can require substantial outdoor airflow, increasing heating, cooling, and moisture loads. A DOAS delivers and conditions this ventilation air independently of the zone equipment.
Humidity and Latent Loads
In humid climates, cooling the building is only part of the problem. The system must also remove moisture from the incoming outdoor air.
ASHRAE guidance notes that outdoor air can represent a major portion of a building’s dehumidification load. Treating it separately can make humidity control more predictable than relying only on conventional space-cooling equipment.
Different Room Functions
Classrooms, play areas, offices, kitchens, restrooms, and multipurpose rooms may require different airflow quantities, pressure relationships, schedules, and control strategies.
A DOAS can provide a more deliberate ventilation strategy for these spaces while separate zone equipment responds to their individual temperature loads.
A Better Early-Design Decision Process
Before selecting a DOAS, the project team should complete five coordinated evaluations.
1. Establish the Owner’s Project Requirements
The owner, architect, contractor, and engineering team should first define:
- Indoor-air-quality objectives.
- Temperature and humidity expectations.
- Occupancy patterns.
- Operating schedules.
- Energy goals.
- Maintenance capabilities.
- Acoustic expectations.
- Initial construction budget.
- Long-term ownership plans.
A project intended for long-term institutional ownership may evaluate operating costs differently from a development intended for an early sale.
2. Calculate Ventilation and Loads by Zone
The design should not be based only on the building’s total square footage.
The team must evaluate:
- Population-based ventilation.
- Area-based ventilation.
- Exhaust and replacement air.
- Sensible cooling and heating loads.
- Latent loads.
- Solar exposure.
- Envelope performance.
- Internal equipment.
- Diversity and occupancy schedules.
This analysis determines not only the total system capacity but also how air and conditioning must be distributed throughout the building.
3. Compare Complete System Alternatives
A meaningful comparison should examine complete systems rather than isolated equipment efficiencies.
Possible alternatives may include:
- Packaged rooftop units.
- Split systems with controlled outdoor air.
- Central VAV systems.
- DOAS with VRF.
- DOAS with fan-coil or heat-pump units.
- Hybrid systems serving different building areas.
Each alternative should be evaluated for first cost, energy use, controls, maintenance, spatial requirements, acoustics, resilience, and architectural compatibility.
4. Evaluate Life-Cycle Cost, Not Only Purchase Price
The lowest first-cost system is not always the least expensive system to own. Conversely, a high-efficiency system does not automatically produce an acceptable financial return.
Life-cycle cost analysis compares alternatives by considering initial investment, energy, maintenance, repairs, replacements, useful life, and other ownership costs.
The U.S. Department of Energy and the National Institute of Standards and Technology provide the Building Life Cycle Cost methodology and tools for comparing building systems that may have different initial and operating costs.
For many private projects, the analysis can begin as a practical comparison rather than a highly complex financial model. The important point is to make the cost implications visible before the selected system is fully documented.
5. Define Controls and Commissioning Early
A sophisticated HVAC system cannot deliver high performance if its controls are incomplete, difficult to understand, poorly integrated with the Building Management System (BMS), or improperly commissioned.
The design should clearly define:
- Occupied and unoccupied modes.
- Ventilation schedules.
- Humidity-control sequences.
- Supply-air temperature reset.
- Demand-controlled ventilation, where appropriate.
- Coordination between the DOAS and zone equipment.
- Control devices, including thermostats, humidistats, occupancy sensors, CO₂ sensors, and airflow or pressure sensors.
- BMS integration, including control points, alarms, trends, monitoring requirements, and adjustable operating parameters.
- Testing, adjusting, and balancing.
- Functional performance testing.
The BMS should provide a centralized platform for monitoring and coordinating HVAC operation, allowing operators to identify faults, review system performance, and adjust operating parameters.
ASHRAE Guideline 36-2024 can be used to develop standardized control sequences and BMS integration requirements for the DOAS and associated zone equipment. ASHRAE Standard 202-2024 provides the commissioning framework for verifying that these sequences, control devices, alarms, trends, and operating modes perform in accordance with the owner’s requirements and design intent.
The Best System Is the Best-Fitted System
DOAS can be an excellent solution for childcare facilities and other buildings with significant ventilation and humidity requirements.
But system selection should never be reduced to a choice between “basic” and “high efficiency.”
The correct question is:
Which system provides the required indoor air quality, comfort, energy performance, architectural coordination, maintainability, and financial viability for this specific project?
Answering that question during Schematic Design allows the owner and design team to make an informed decision while alternatives are still practical.
Answering it near the end of Construction Documents can result in redesign, schedule impacts, coordination changes, and duplicated engineering effort.
At ECOSI, we support mechanical projects through Schematic Design, Design Development, and Construction Documents. Our role is not simply to place equipment and ductwork on a plan. It is to help project teams compare viable systems, coordinate them with the architecture, document the selected solution, and reduce costly surprises as the project advances.
Planning a building with demanding ventilation, zoning, or humidity requirements? Early mechanical system evaluation can protect both performance and budget.